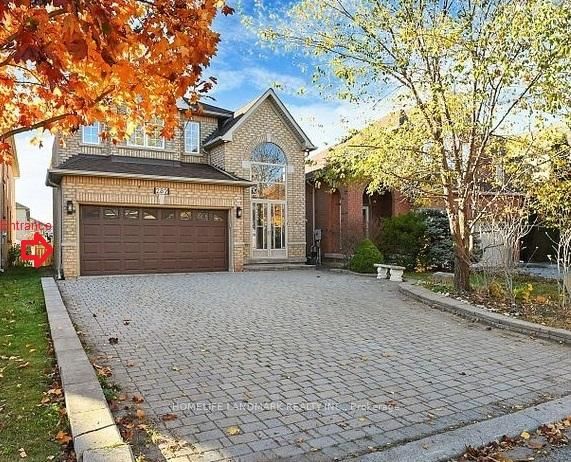
<-- style PDP --> 95 Dewpoint Road, Vaughan - Detached for lease for $1,900
  • new
  • for lease

95 Dewpoint Road

Vaughan, Ontario, L4J 9E1 - Patterson

$1,900

  • Neighbourhood

    Patterson

  • Major Intersection

    Thornhill Woods/Apple Blossom

  • Listed Since: 35 day(s)

  • Last update: today

Overview

  • Property Type

    Detached, 2-Storey

  • Bedrooms

    2

  • Bathrooms

    1

  • Basement

    Apartment

  • Kitchen

    1

  • Total Parking

    1

  • Lot Size

    Available Upon Request

  • Taxes

    n/a

  • Type

    Freehold

Property Description

Property description for 95 Dewpoint Road, Vaughan

New Basement Apartment Located On A Quiet Street In Thornhill Woods. This Amazing Unit Features Private Separate Entrance With Two Bedrooms, Plenty of Storage Space, Private Ensuite Laundry, Laminate Floors Through-Out, S/S Appliance, and Quartz Counter-Top in The Kitchen. One Parking Spot Included. Close to HWY 404/400/407, Parks, Shopping, Schools, Gym, Restaurants and More. No Smoking & No Pets.

Listed by HOMELIFE LANDMARK REALTY INC.

  • MLS #

    N13515286

  • Sq. Ft

    < 700

  • Sq. Ft. Source

    MLS

  • Lot Irregularities

    n/a

  • Year Built

    Available Upon Request

  • Pool

    None

  • Drive

    Private

  • Garage

    Built-In

  • Total Parking

    1

  • Family Room

    N

  • Den

    N

  • Exterior

    Brick

  • Fireplace

    N

  • Roof

    Shingles

  • Foundation

    Concrete

  • Elevator

    n/a

  • Water View

    n/a

  • Laundry Level

    n/a

  • Heat

    Forced Air

  • A/C

    Central Air

  • Water

    Municipal

  • Water Supply

    n/a

  • Sewers

    Sewers

  • Central Vac

    N

  • Living

    2.98 x 2.44 ft Bsmt level

    Laminate, W/O To Yard, Pot Lights

  • Dining

    3.5 x 2.25 ft Bsmt level

    Laminate, Pot Lights

  • Kitchen

    6.52 x 2.07 ft Bsmt level

    Laminate, Quartz Counter, Stainless Steel Appl

  • Br

    3.02 x 2.56 ft Bsmt level

    Laminate, Closet, Window

  • 2nd Br

    4.39 x 2.28 ft Bsmt level

    Laminate, Closet, Window

  • MLS #

    N13515286

  • Sq. Ft

    < 700

  • Sq. Ft. Source

    MLS

  • Lot Irregularities

    n/a

  • Year Built

    Available Upon Request

  • Pool

    None

  • Drive

    Private

  • Garage

    Built-In

  • Total Parking

    1

  • Family Room

    N

  • Den

    N

  • Exterior

    Brick

  • Fireplace

    N

  • Roof

    Shingles

  • Foundation

    Concrete

  • Elevator

    n/a

  • Water View

    n/a

  • Laundry Level

    n/a

  • Heat

    Forced Air

  • A/C

    Central Air

  • Water

    Municipal

  • Water Supply

    n/a

  • Sewers

    Sewers

  • Central Vac

    N

  • Living

    2.98 x 2.44 ft Bsmt level

    Laminate, W/O To Yard, Pot Lights

  • Dining

    3.5 x 2.25 ft Bsmt level

    Laminate, Pot Lights

  • Kitchen

    6.52 x 2.07 ft Bsmt level

    Laminate, Quartz Counter, Stainless Steel Appl

  • Br

    3.02 x 2.56 ft Bsmt level

    Laminate, Closet, Window

  • 2nd Br

    4.39 x 2.28 ft Bsmt level

    Laminate, Closet, Window

Thinking of Selling?

Find Out Your Home’s Value in Today’s Market!

No Email or Signup is required to view your home estimate.

estimate your home value

Contact Manoj Kukreja

Sales Representative,
Century 21 People’s Choice Realty Inc.,
Brokerage
(647) 576 - 2100

Manoj profile avatar

Property History

Property history for 95 Dewpoint Road, Vaughan

This property has been sold 1 time before. Create your free account to explore sold prices, detailed property history, and more insider data.

Sign In / Register

Thinking of Selling?

Find Out Your Home’s Value in Today’s Market!

No Email or Signup is required to view your home estimate.

estimate your home value

Contact Manoj Kukreja

Sales Representative, Century 21 People’s Choice Realty Inc., Brokerage
(647) 576 - 2100

Manoj profile avatar

Recent Sold Listings in Patterson, Vaughan

Popular Cities